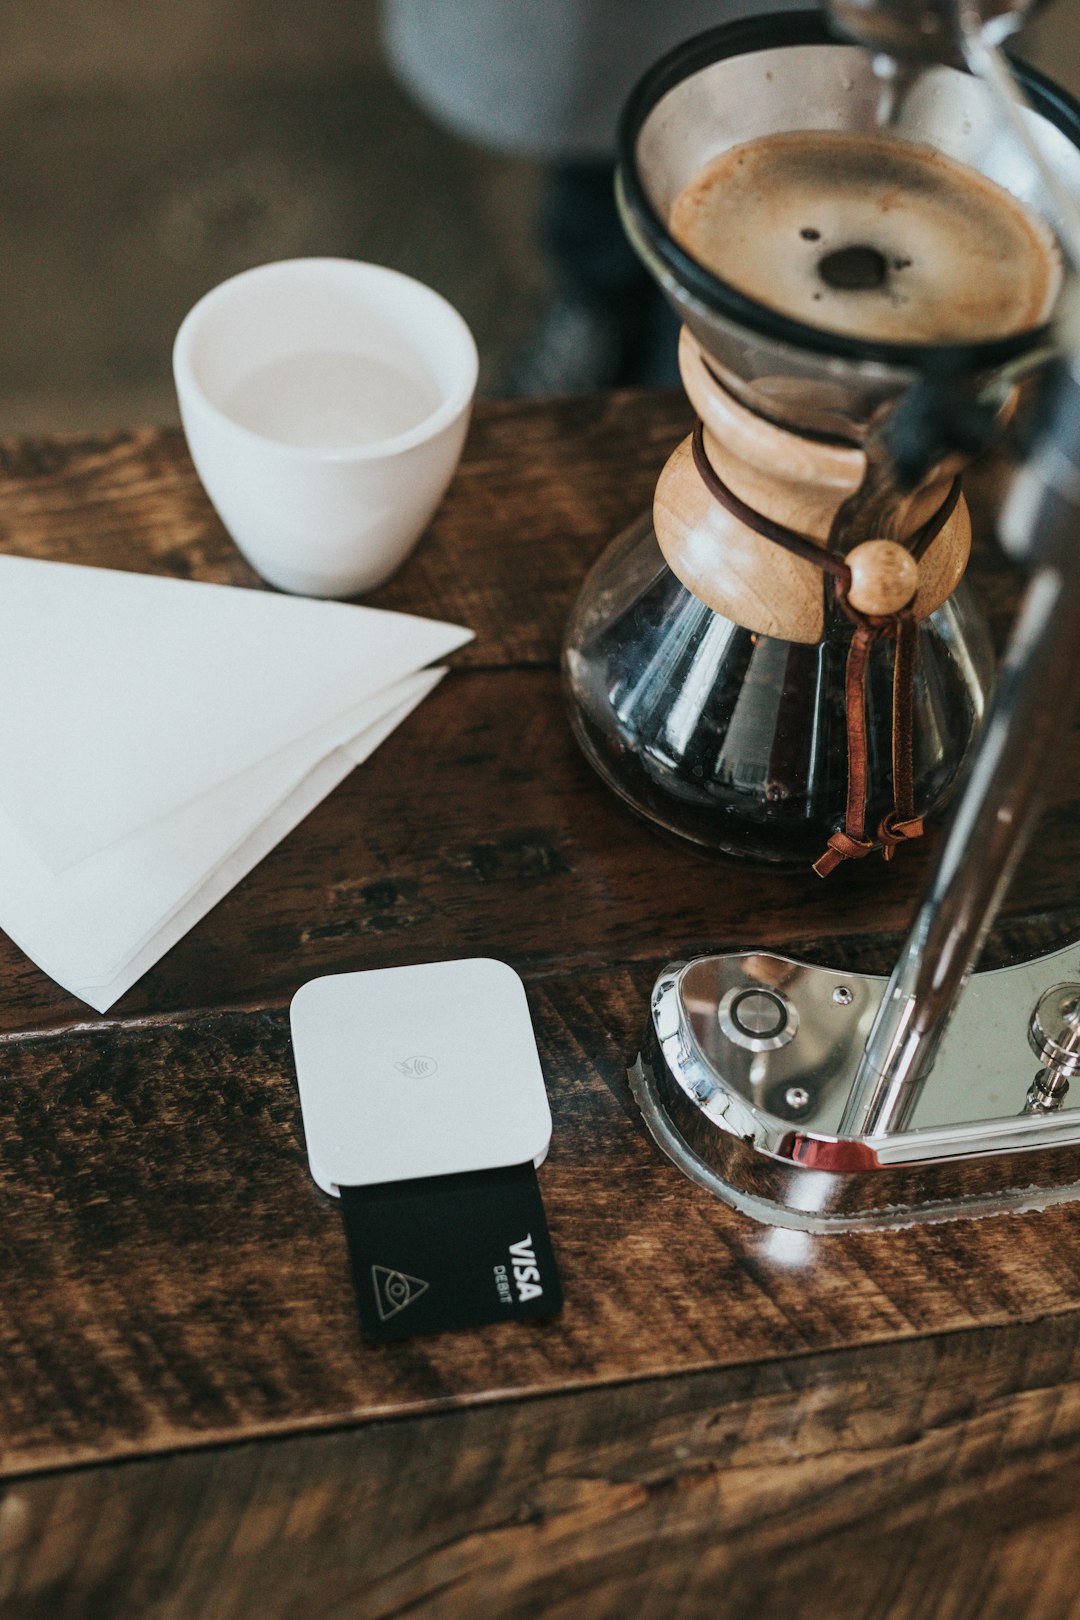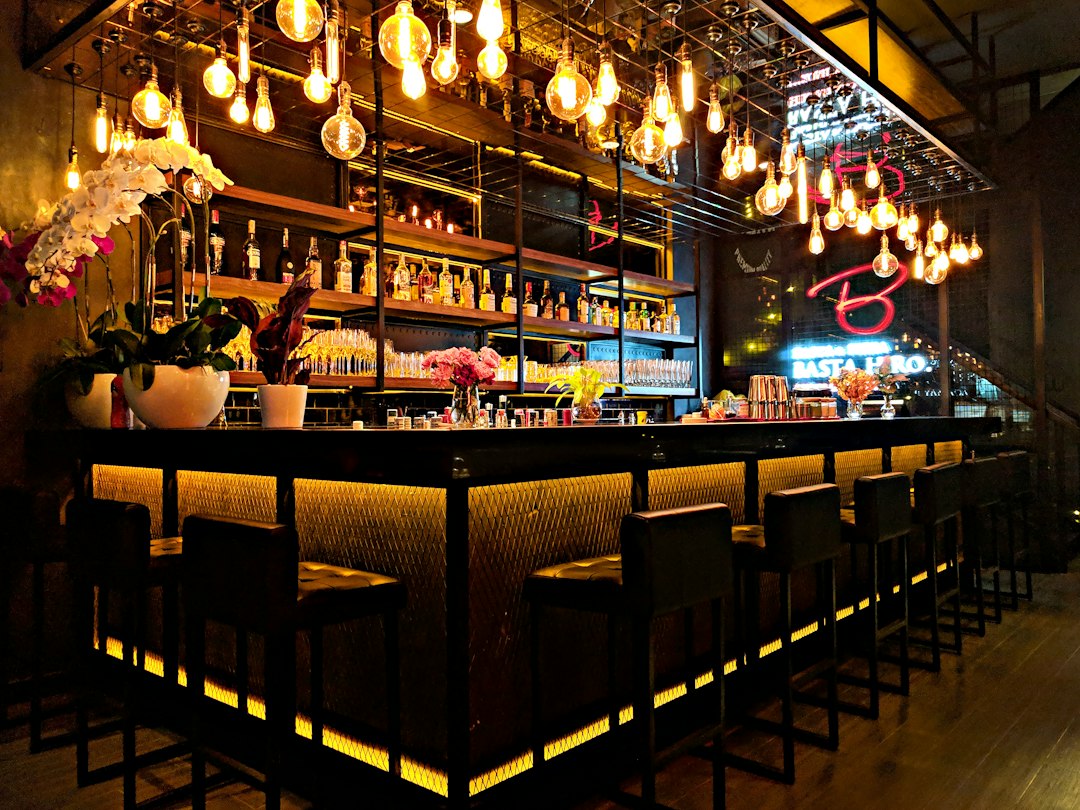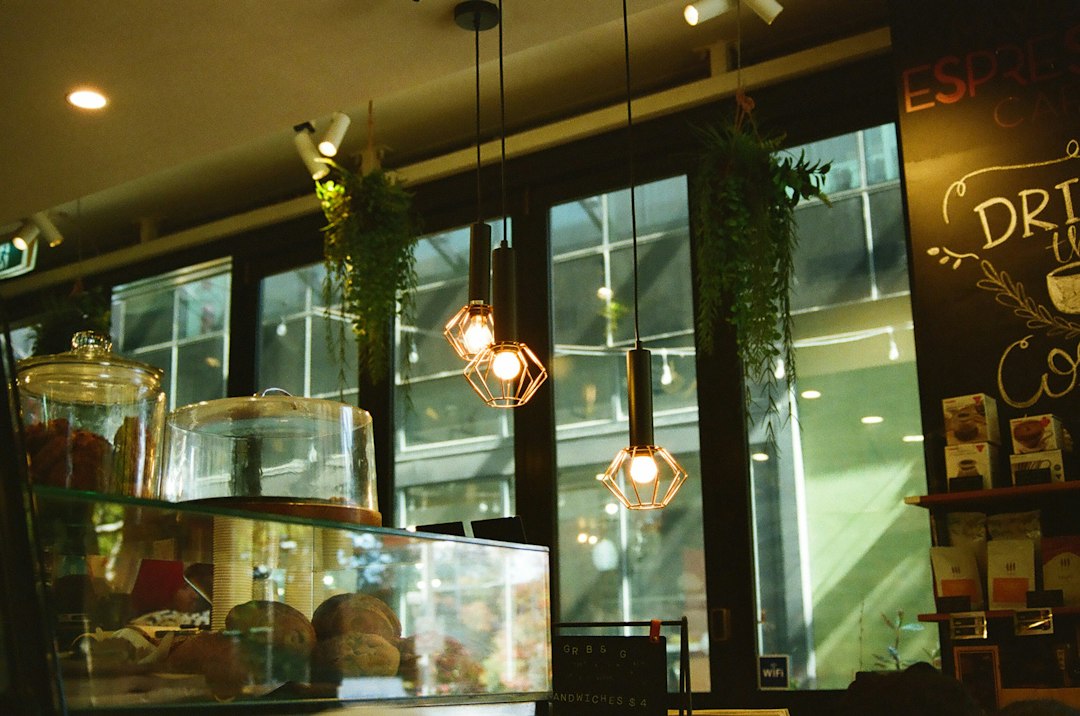

Imagine a hypothetical neighborhood shop with one barista during quiet periods and two during breakfast. The espresso machine might sit near the grinder, milk refrigerator, knock box, rinse sink, and cup storage, while a handoff surface remains on the customer side. If the shop accepts mobile orders, a visible pickup shelf could keep returning customers from cutting through the ordering line. That shelf should not interrupt drink preparation or hide finished cups from staff. The right layout is not the one that looks efficient when the room is empty. It is the one that handles the busiest overlap of tasks without making either worker or customer feel trapped.
The familiar work triangle can help reveal relationships among the espresso machine, sink, and refrigerator, but it is not a universal formula. A bakery cafe may use those stations differently from a specialty espresso bar, and a compact counter may require a shorter, more linear route. Measure actual reach distances and check whether an open refrigerator door blocks a passage. Counter depth matters as well. A deep surface can hide supplies and encourage leaning, while a shallow one may leave no safe landing space for hot cups or pitchers. Mark drains, outlets, water lines, and equipment clearances before ordering permanent fixtures.
Storage is not merely a question of how much inventory the shop can hold. It must support preparation, cleaning, and replenishment without disrupting service. Keep cups, lids, towels, syrups, and frequently used ingredients within easy reach, while reserving less accessible cabinets for backup stock. Drawers can make small supplies easier to identify than deep cupboards, and vertical shelving can save floor space when it does not obstruct sightlines or require awkward lifting. Read the restocking route on the plan. If a worker must carry a case of cups through the customer queue, the design has created an operational conflict. Owners reviewing these choices may find coffee shop bar design guidance useful before construction.
Lighting and sound influence accuracy as much as atmosphere. Focused task lighting should illuminate the espresso machine, sink, labels, and preparation surfaces without shining into a barista’s eyes. Ambient fixtures can shape the room’s character, but a dim work surface makes cleaning harder to inspect and routine tasks less comfortable. Tile, glass, metal, and exposed ceilings reflect grinder and steam wand noise. Soft ceiling treatment, upholstered seating, or discreet acoustic panels may reduce that reflection without making the bar feel closed in. Test the room with equipment running, because an empty shell gives a misleading impression of the finished sound.
Customers need a clear sequence from entrance to order, waiting, pickup, condiments, and exit. Counter geometry and sightlines can communicate that sequence before anyone reads a sign. A pickup shelf beside the ordering queue may seem convenient, yet it can create cross traffic as finished drinks accumulate. A side shelf may work better if the cashier and barista can still see it. Keep passages clear and review reach ranges, sanitation needs, fire safety, plumbing, queue width, and local accessibility requirements with qualified professionals. The plan should also show where delivery boxes arrive and where waste leaves. Treating those movements as afterthoughts often creates clutter in spaces that already have little room.
Test the proposed bar before buying fixed equipment. Cardboard boxes and temporary tables can represent machines, counters, and refrigerators well enough for a short rehearsal. Have two or three people act out a quiet shift and a rush, then record where elbows meet, drips collect, tickets pile up, and supplies run out. A dated floor plan, equipment cut sheet, and cleaning routine can expose conflicts before installation. The exercise may show that an attractive open shelf collects clutter or that a second rinse sink matters more than decorative seating. Broader coffee shop planning resources can connect the physical layout with staffing, purchasing, and daily procedures. A successful bar looks intentional because it performs well every day.