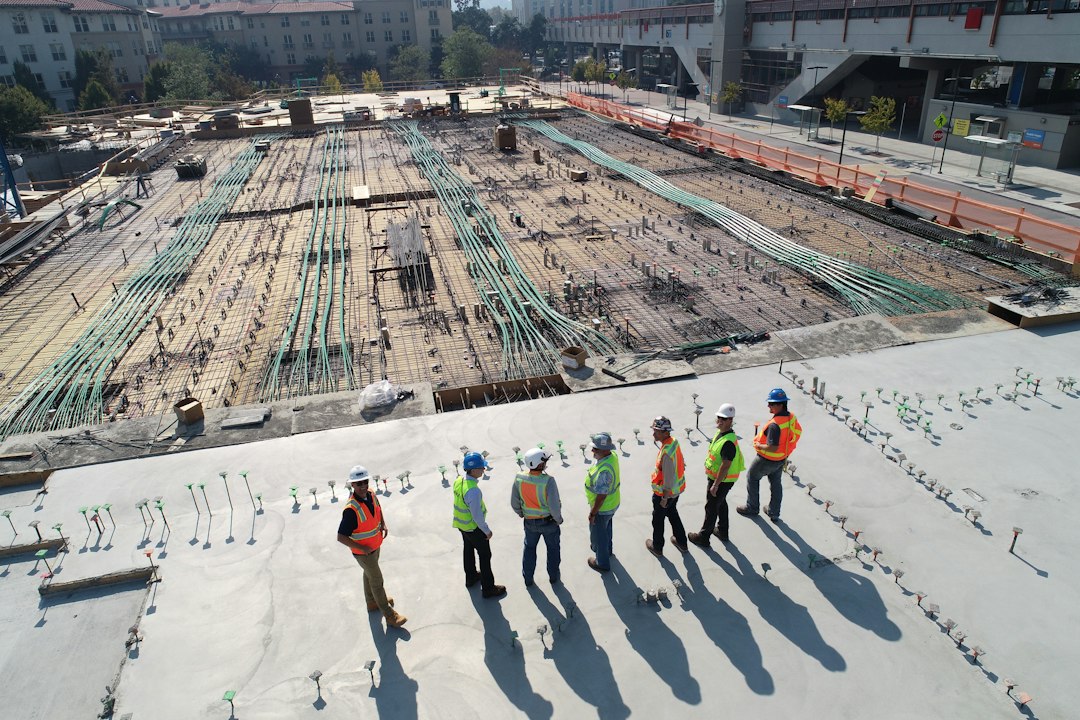

The next step is understanding the ground beneath the proposed building. A soil test examines characteristics such as strength, moisture and likely movement, helping determine the footing system that transfers the building’s weight into the earth. On a hillside, the engineer may consider stepped footings, excavation and additional retaining work. Imagine a couple whose preferred living area sits close to a slope. The soil report might lead them to shift the house, alter its levels or allow for different concrete quantities. Ask for the findings in plain language before treating the first sketch as settled.
Access planning should happen alongside the early design, not after it. A narrow road, sharp bend or steep driveway can affect how equipment, materials and concrete deliveries reach the block. Discuss safe stopping points, material storage and whether excavated spoil can stay on site or needs removal. For example, a hypothetical build above a winding road may need deliveries scheduled so neighbouring properties are not obstructed. This review can also test whether the garage location, driveway gradient and vehicle turning space work together. A beautiful plan is less useful if construction access is impractical or costly to arrange.
Water management deserves equal attention in the Adelaide Hills. Stormwater is rainwater flowing from roofs, paving and ground surfaces, and it must be directed away from the building without creating problems for adjoining land. Depending on the property and local requirements, the design may include gutters, downpipes, drainage channels, tanks or an approved connection. A home below a steep section may need careful consideration of runoff near walls. Ask where finished floor levels sit and how water will travel during heavy rain. Resolving these routes early is preferable to changing a completed design.
Planning and building approvals address different questions. Planning approval generally considers how a proposal fits its site and surroundings, while building approval concerns construction requirements. Overlays, heritage matters, bushfire exposure, vegetation and wastewater arrangements may affect what is possible, although the exact requirements depend on the property. Ask the relevant professionals to check these issues before detailed drawings are finalised. The trade-off is that early investigation takes time and may limit an appealing concept, but it can prevent later redesign. If plans change after approval, ask whether revised documents or another assessment will be required.
The house should respond to both the hills climate and your daily routines. Thermal performance describes how well a building remains comfortable without depending heavily on heating or cooling. Orientation, insulation, glazing, shading and draught control all contribute. A north-facing living area may receive useful winter sun, while external shading can reduce summer heat. Think through an ordinary day: where will muddy shoes go, where will firewood and gardening tools be stored, and can visitors reach a bathroom without crossing private spaces? These questions may improve the plan more effectively than simply adding floor area. For further hills building advice, keep the site constraints visible during design discussions.
Before signing a building agreement, compare what is included with what remains your responsibility. Check the drawings, specifications, allowances, provisional sums, site works and variation process. A provisional sum is an estimate for work whose final cost is not yet known, such as excavation affected by ground conditions. Ask how changes will be priced, approved and recorded, and keep decisions in writing. If a hypothetical client changes a window arrangement after materials are ordered, the alteration could affect cost or timing. A clear review of assumptions helps align the budget, design and construction sequence before work begins.