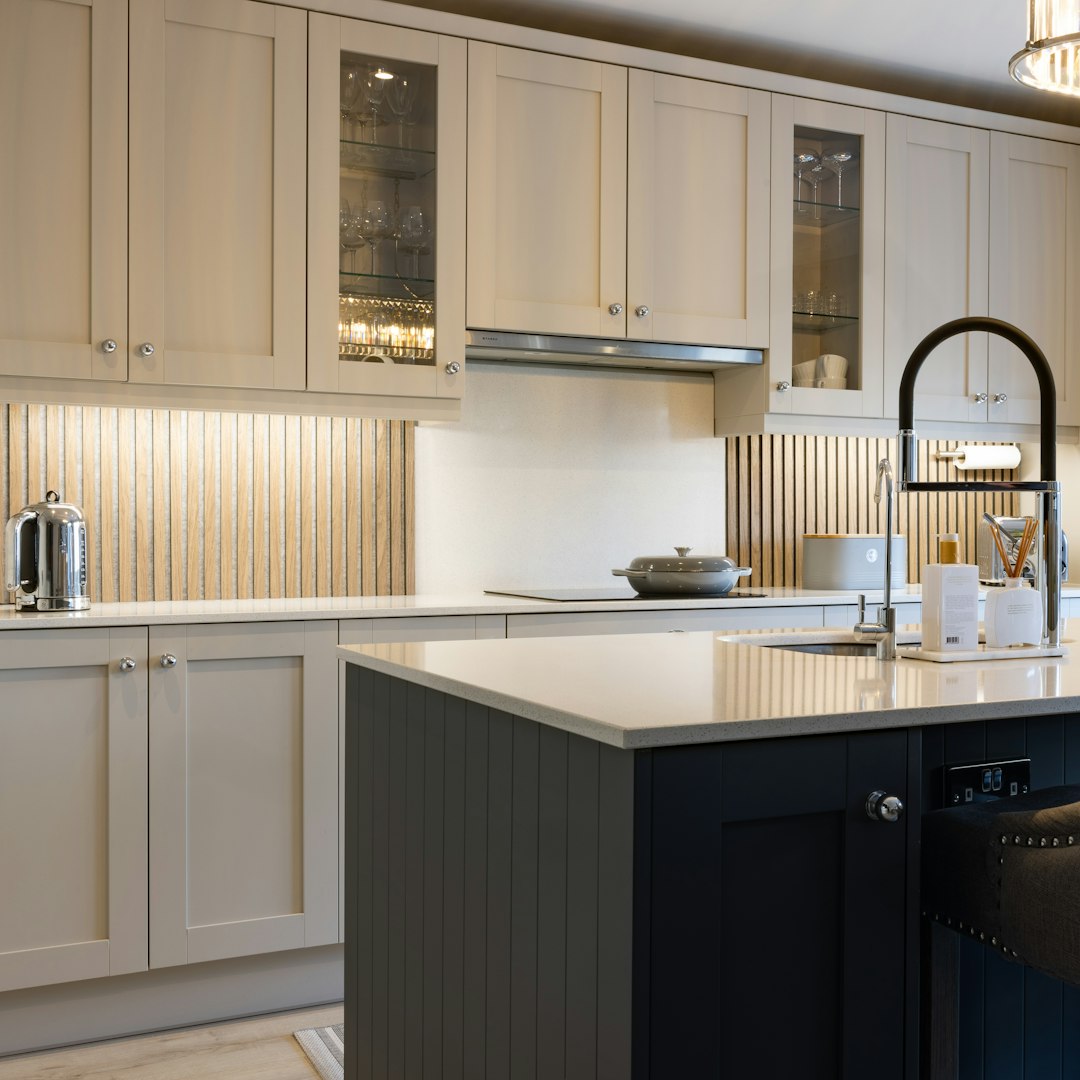

Decide first whether the benchtop should blend with the cabinetry or create contrast. Sea Salt, White Diamond, White Pearl and Starlight offer light-looking options, while Concrete and Grey Crystal can create a quieter contemporary impression. Colour names are useful for narrowing the field, but they are not a substitute for seeing the actual sample. Ask to view a larger piece horizontally if possible, since a small upright tile may hide the amount of pattern or variation visible across an island. For Melbourne homeowners comparing stone benchtops melbourne, the room’s existing undertones matter as much as the sample name.
Marble-inspired designs need careful consideration because veining becomes part of the room’s composition. Veins may be fine and dispersed, or they may form stronger lines that draw attention across the slab. On a long island, prominent movement can become the main visual feature, especially where sections are joined or arranged to continue a pattern. Bianca or Magnolia may provide a calmer appearance in a compact kitchen already containing open shelving, patterned tiles and several appliances. Lay a broad sample flat on a bench and view it from standing height. The pattern often reads differently at that scale.
The surface finish should be assessed alongside colour rather than left until the final discussion. Polished stone reflects more light and can help a darker room feel brighter, whereas a matt or honed appearance offers less reflection and a softer effect. Consider the habits of the household. Cooking oil, fingerprints and cleaning marks may be more noticeable on some colours or finishes than others. Ask for the recommended cleaning routine and write it on the project sheet before installation. A finish that looks impressive under display lighting still needs to suit the way the kitchen is used every day.
Accurate measurements influence both the design and the final cost. Templating checks the completed walls, cabinet positions, sink location and appliance spaces before cutting begins. It can identify walls that are slightly out of square and confirm the position of joins, cut-outs and exposed edges. In a narrow Melbourne galley kitchen, a seam beside the sink may be visually prominent and worth discussing before approval. Island overhangs also need review with the installer, since the required support and clearance depend on the layout, cabinetry and intended use of the space.
Edge profiles can change a benchtop’s character more than many homeowners expect. A square edge gives a crisp, current appearance, while a softened edge can reduce the severity of the line and feel more comfortable in a busy family kitchen. Discuss exposed ends, corners and cut-outs together, particularly where people pass close to the island. Bring cabinet door samples, handle finishes and flooring photographs to the appointment. If you are seeking stone benchtop design advice, ask to compare the same colour with different edge treatments and under more than one type of lighting.
Before approving the order, check the material, colour, finish, thickness, edge profile, sink cut-out and splashback relationship on the written specification. Confirm how joins will be positioned and whether the sample viewed is representative of the selected surface. A light benchtop may connect dark timber cabinetry with a small dining area, while grey tones may sit more quietly in an open-plan room. Keep the approved sample and cabinet reference together on site. That simple habit helps prevent a last-minute mismatch between the design discussed and the materials delivered.